Layout & Dimensions
Floor Plans
Approximately 220 sqm of well-proportioned living space on a 687 sqm freehold section.
Floor 1 — Ground Level
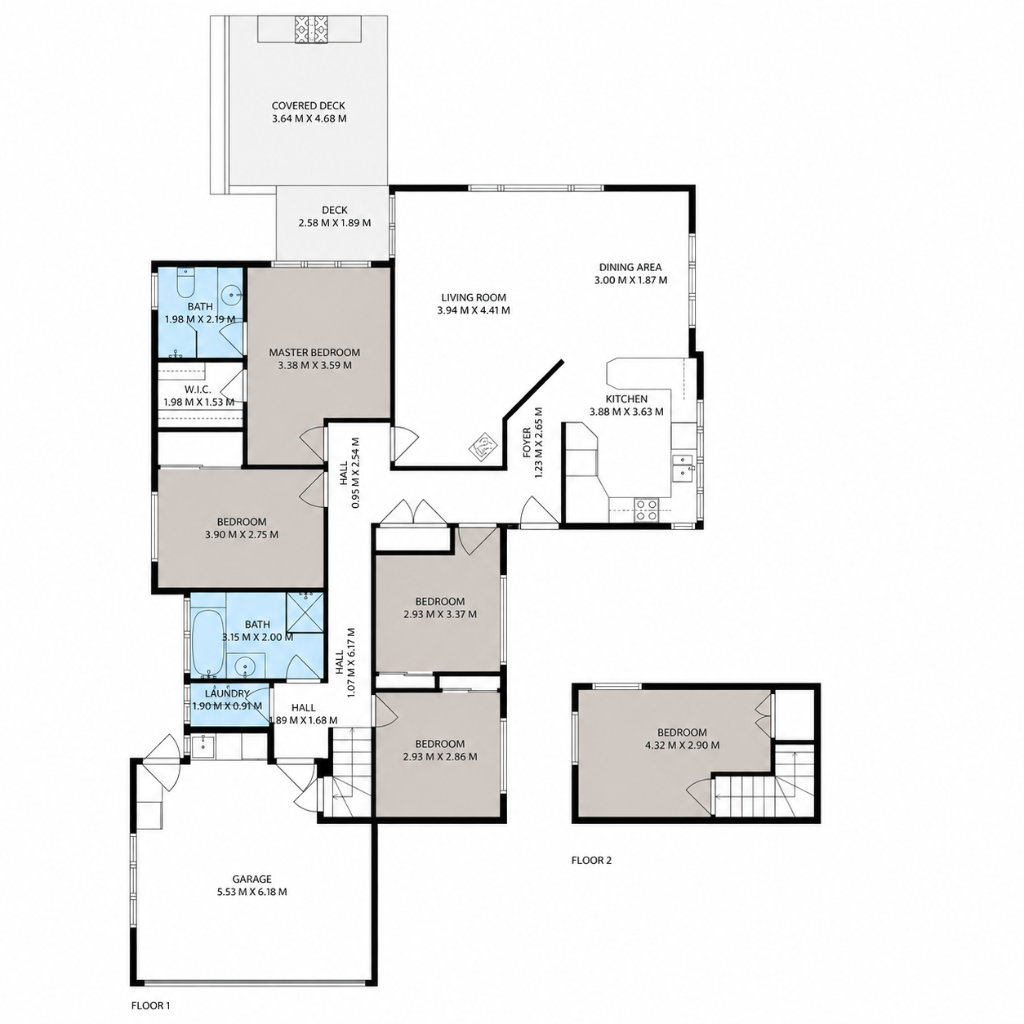
Master Bedroom
3.38m × 3.59m
W.I.C.
1.98m × 1.53m
Ensuite Bath
1.98m × 2.19m
Bedroom 2
3.90m × 2.75m
Bathroom
3.15m × 2.00m
Living Room
3.94m × 4.41m
Dining Area
3.00m × 1.87m
Kitchen
3.88m × 3.63m
Garage
5.53m × 6.18m
Laundry
1.90m × 0.91m
Covered Deck
3.64m × 4.68m
Deck
2.58m × 1.89m
Floor plans and dimensions are approximate and provided as a guide only. Buyers should verify all measurements independently.